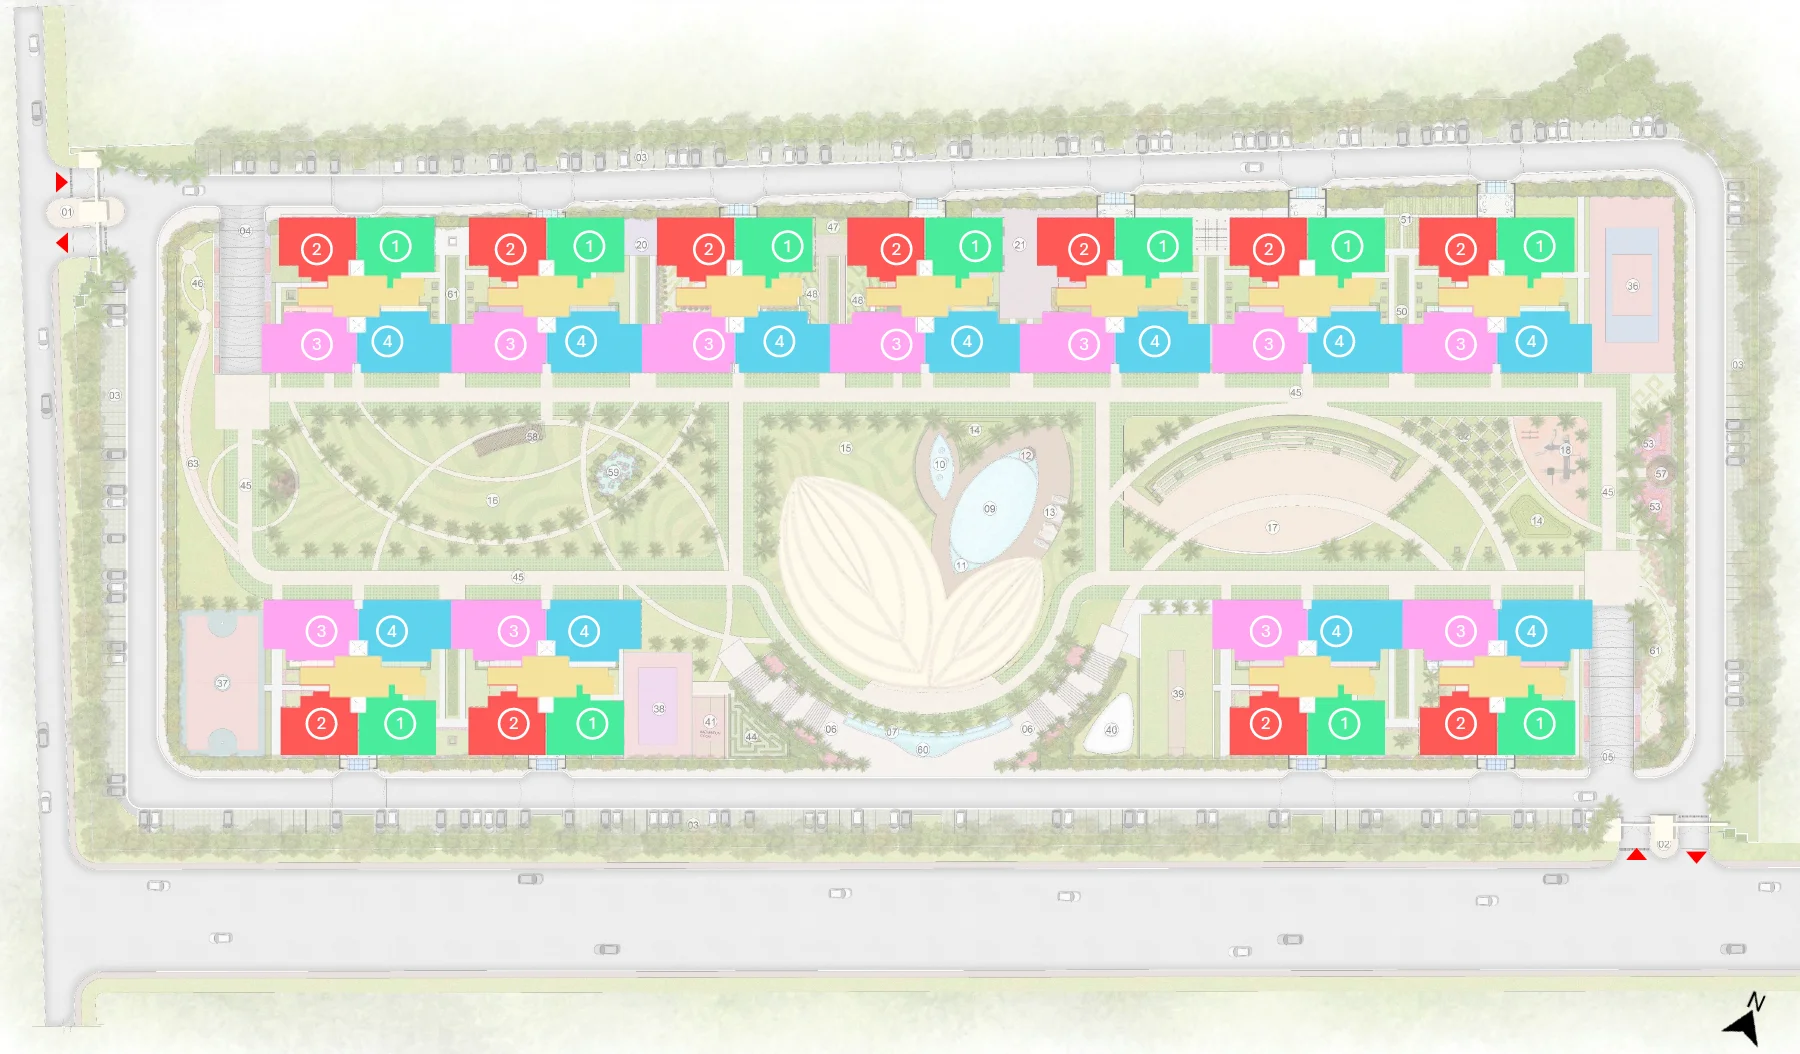
Sector 4, Greater Noida West — India's first AQI-managed luxury residences. Eleven towers, thirty-five storeys, thirteen acres.
Thirteen acres on a corner plot in Sector 4, Greater Noida West, with direct arteries into Noida, Delhi, and the upcoming Jewar International Airport.
Project execution falls under the oversight framework of the Hon'ble Supreme Court of India — an unprecedented level of external scrutiny for an Indian residential development.
Construction and delivery are independently monitored by NBCC (India) Ltd., a Government of India Navratna enterprise with decades of public-sector construction credibility.
The project is registered and fully compliant under the Uttar Pradesh Real Estate Regulatory Authority (UP-RERA). All mandatory disclosures and timelines are on public record.
Developed by Forbes Global Properties India, the residential arm of the Forbes Global Properties network — a service standard benchmarked against Monaco, London and Singapore.
For those who value certainty, wellness and long-term performance over surface indulgence.
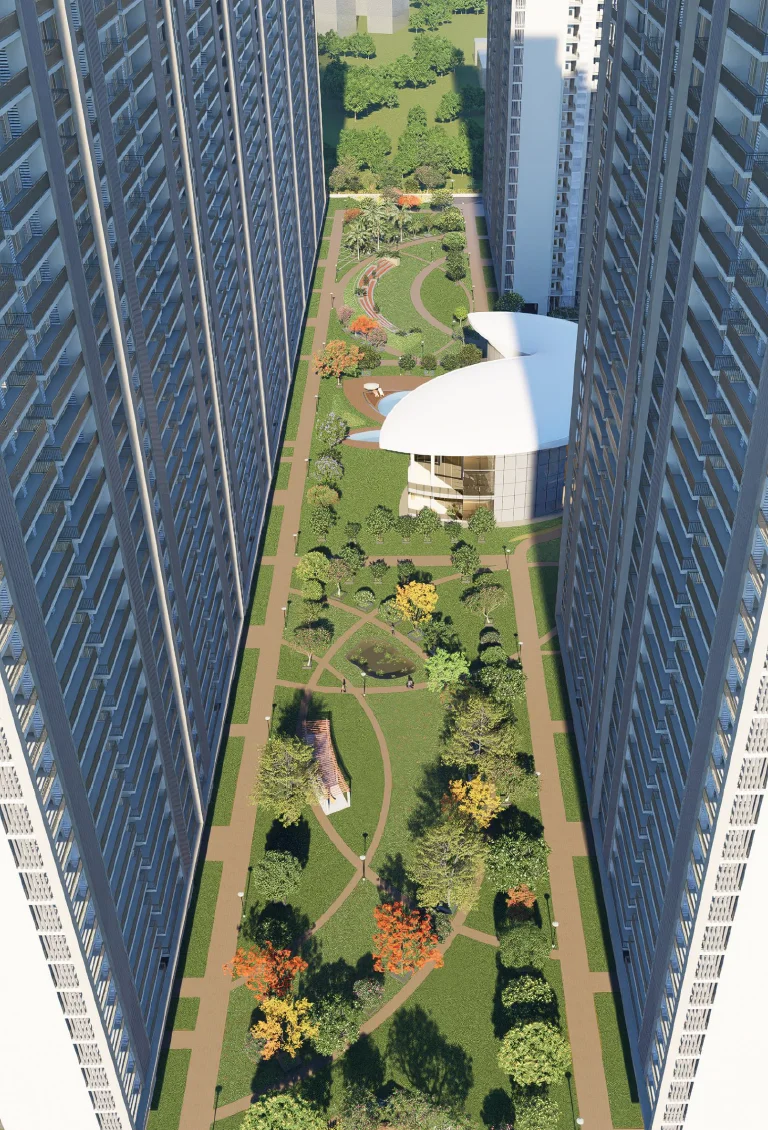
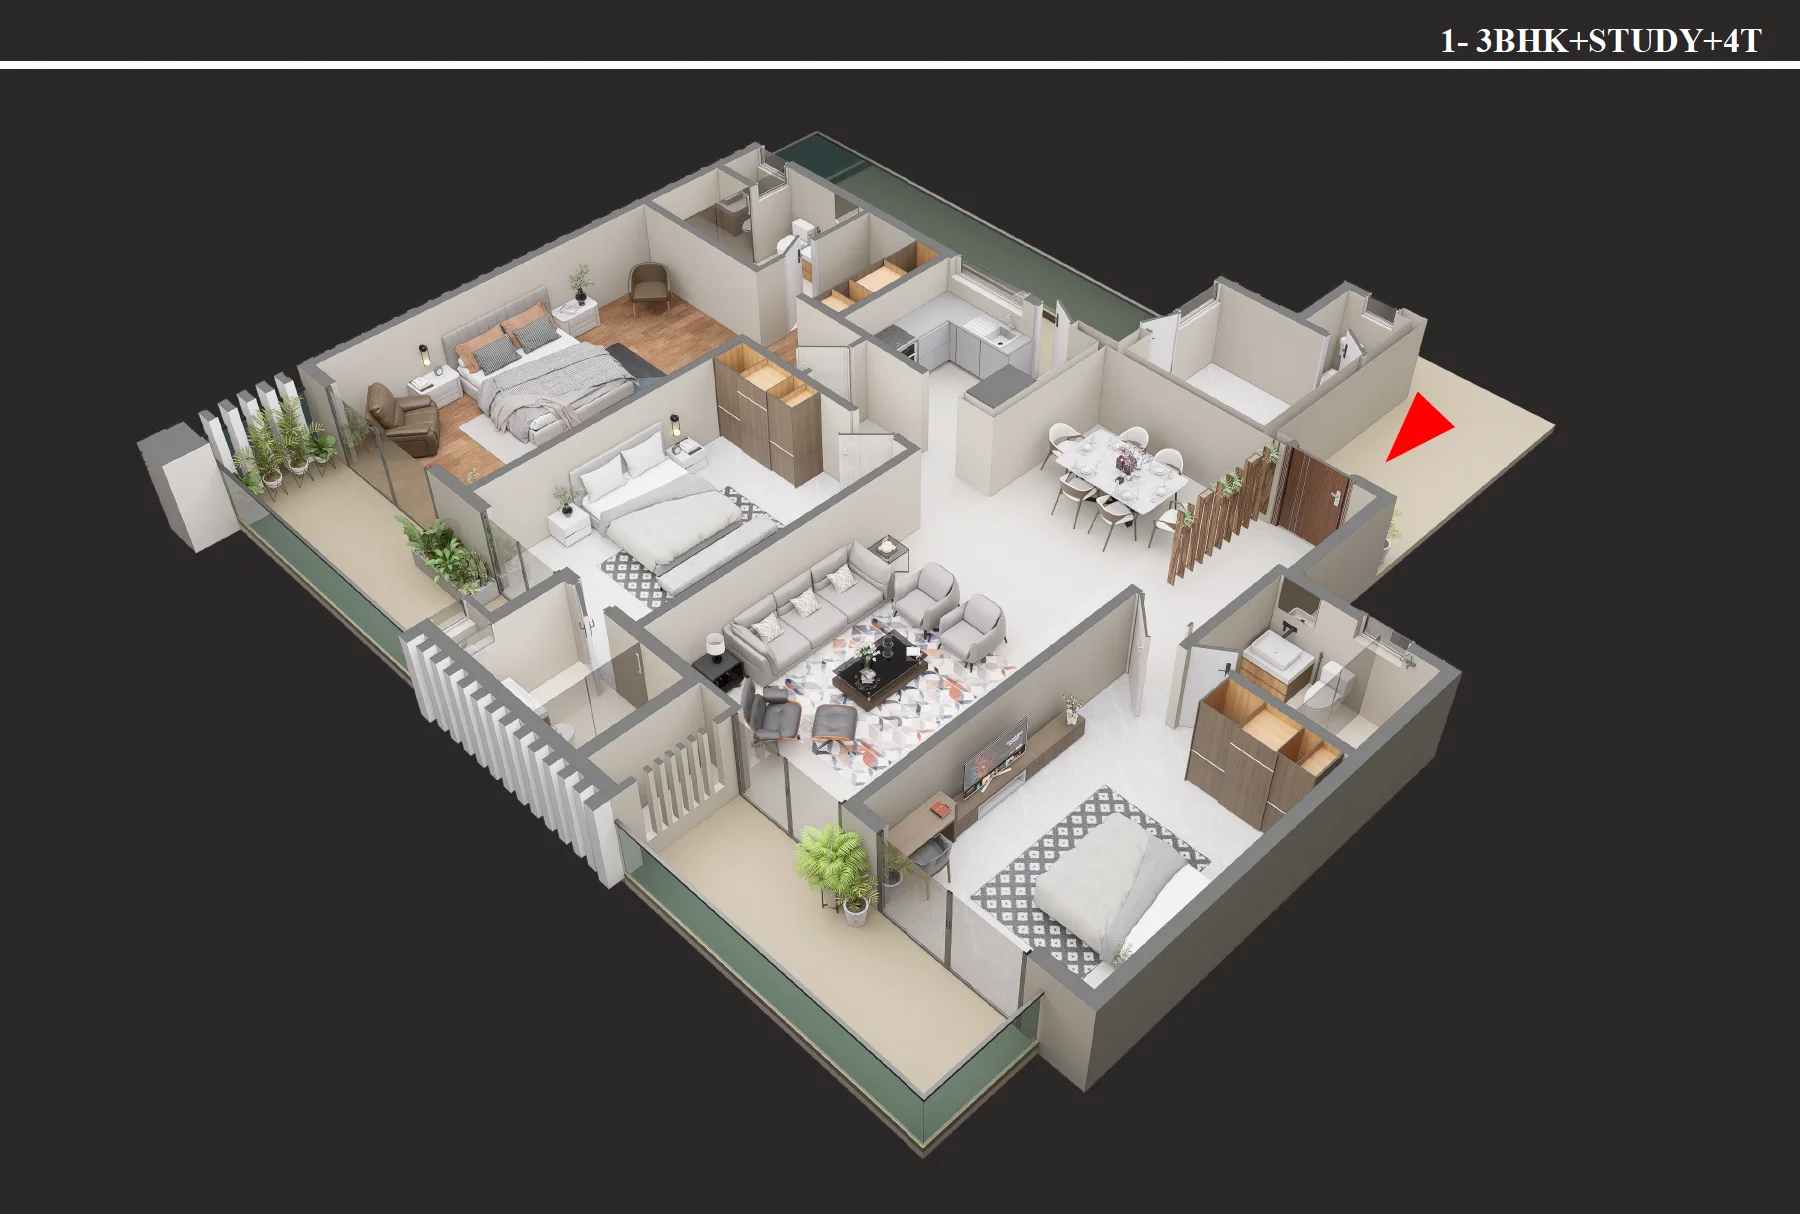
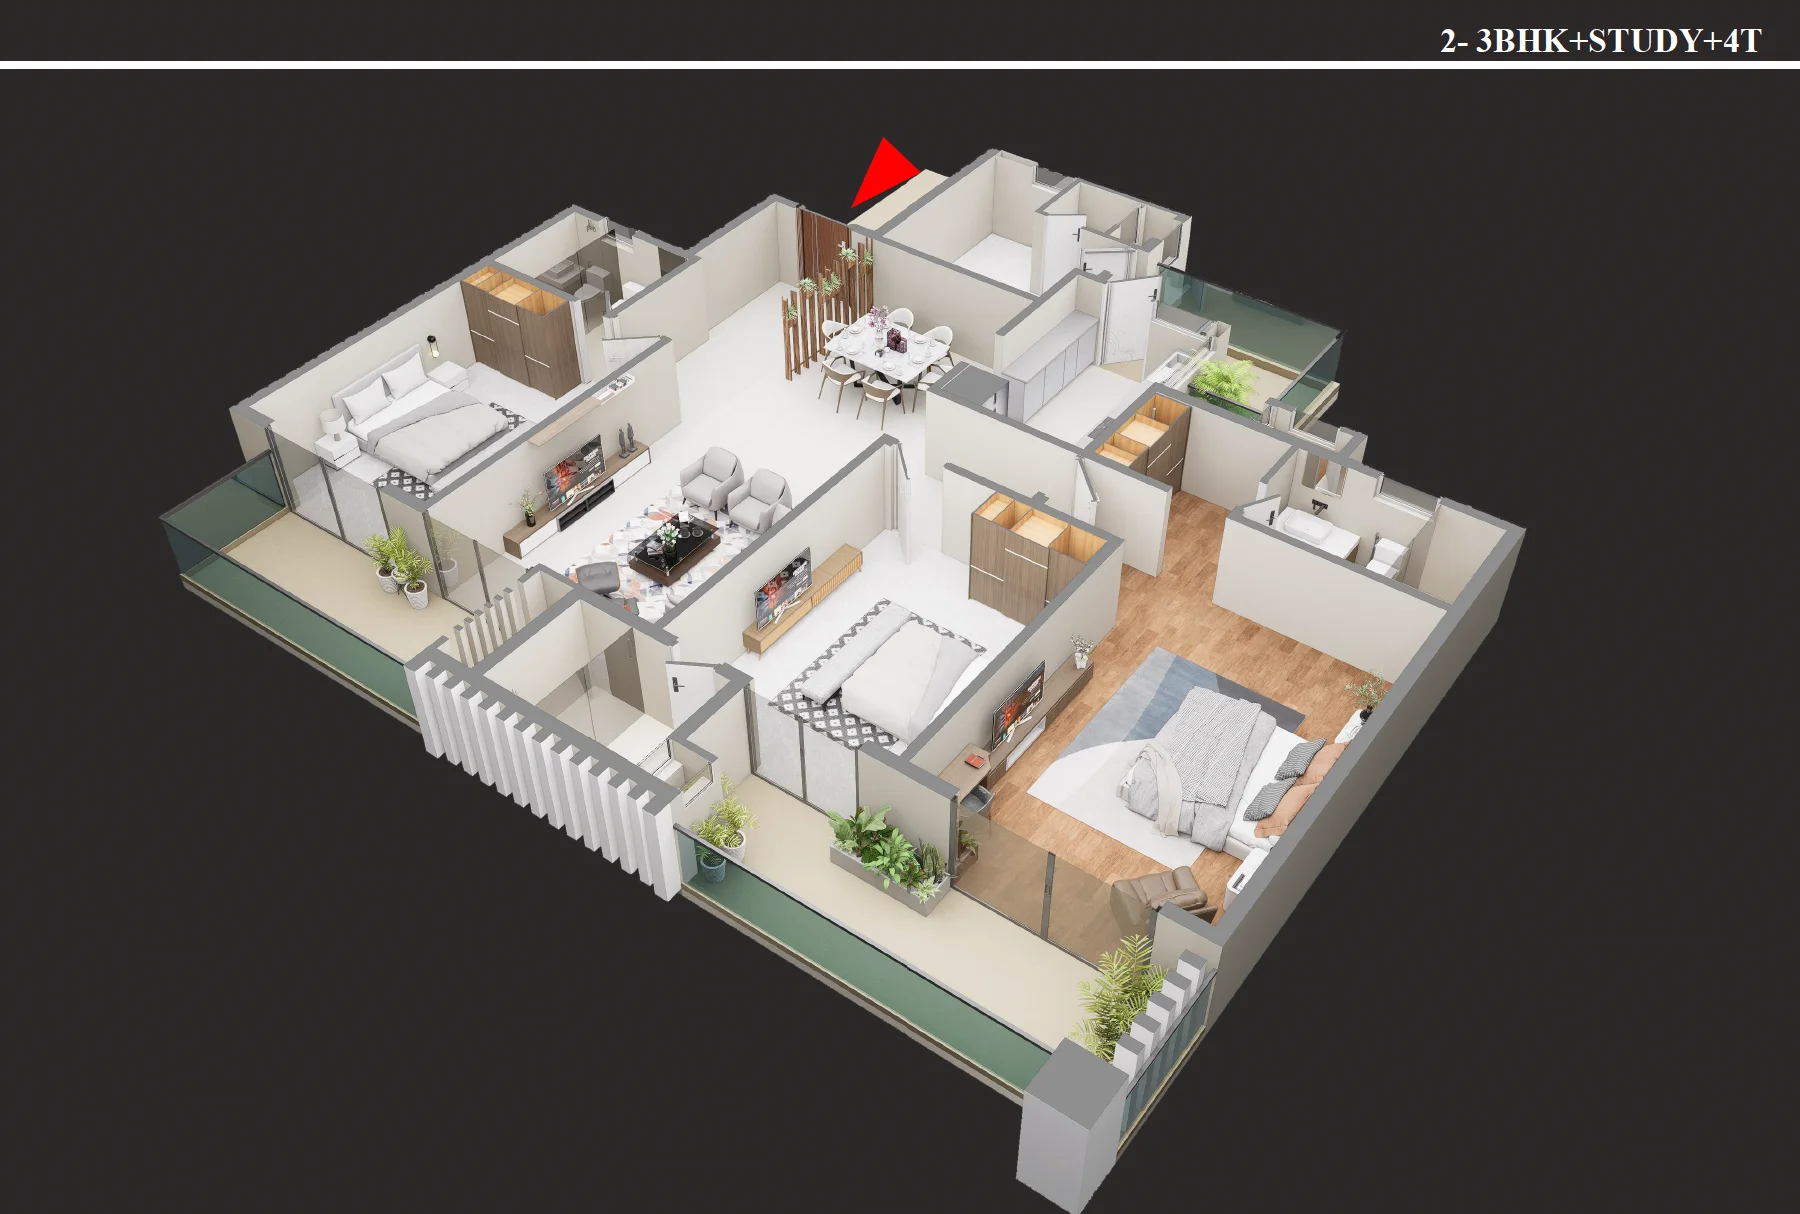
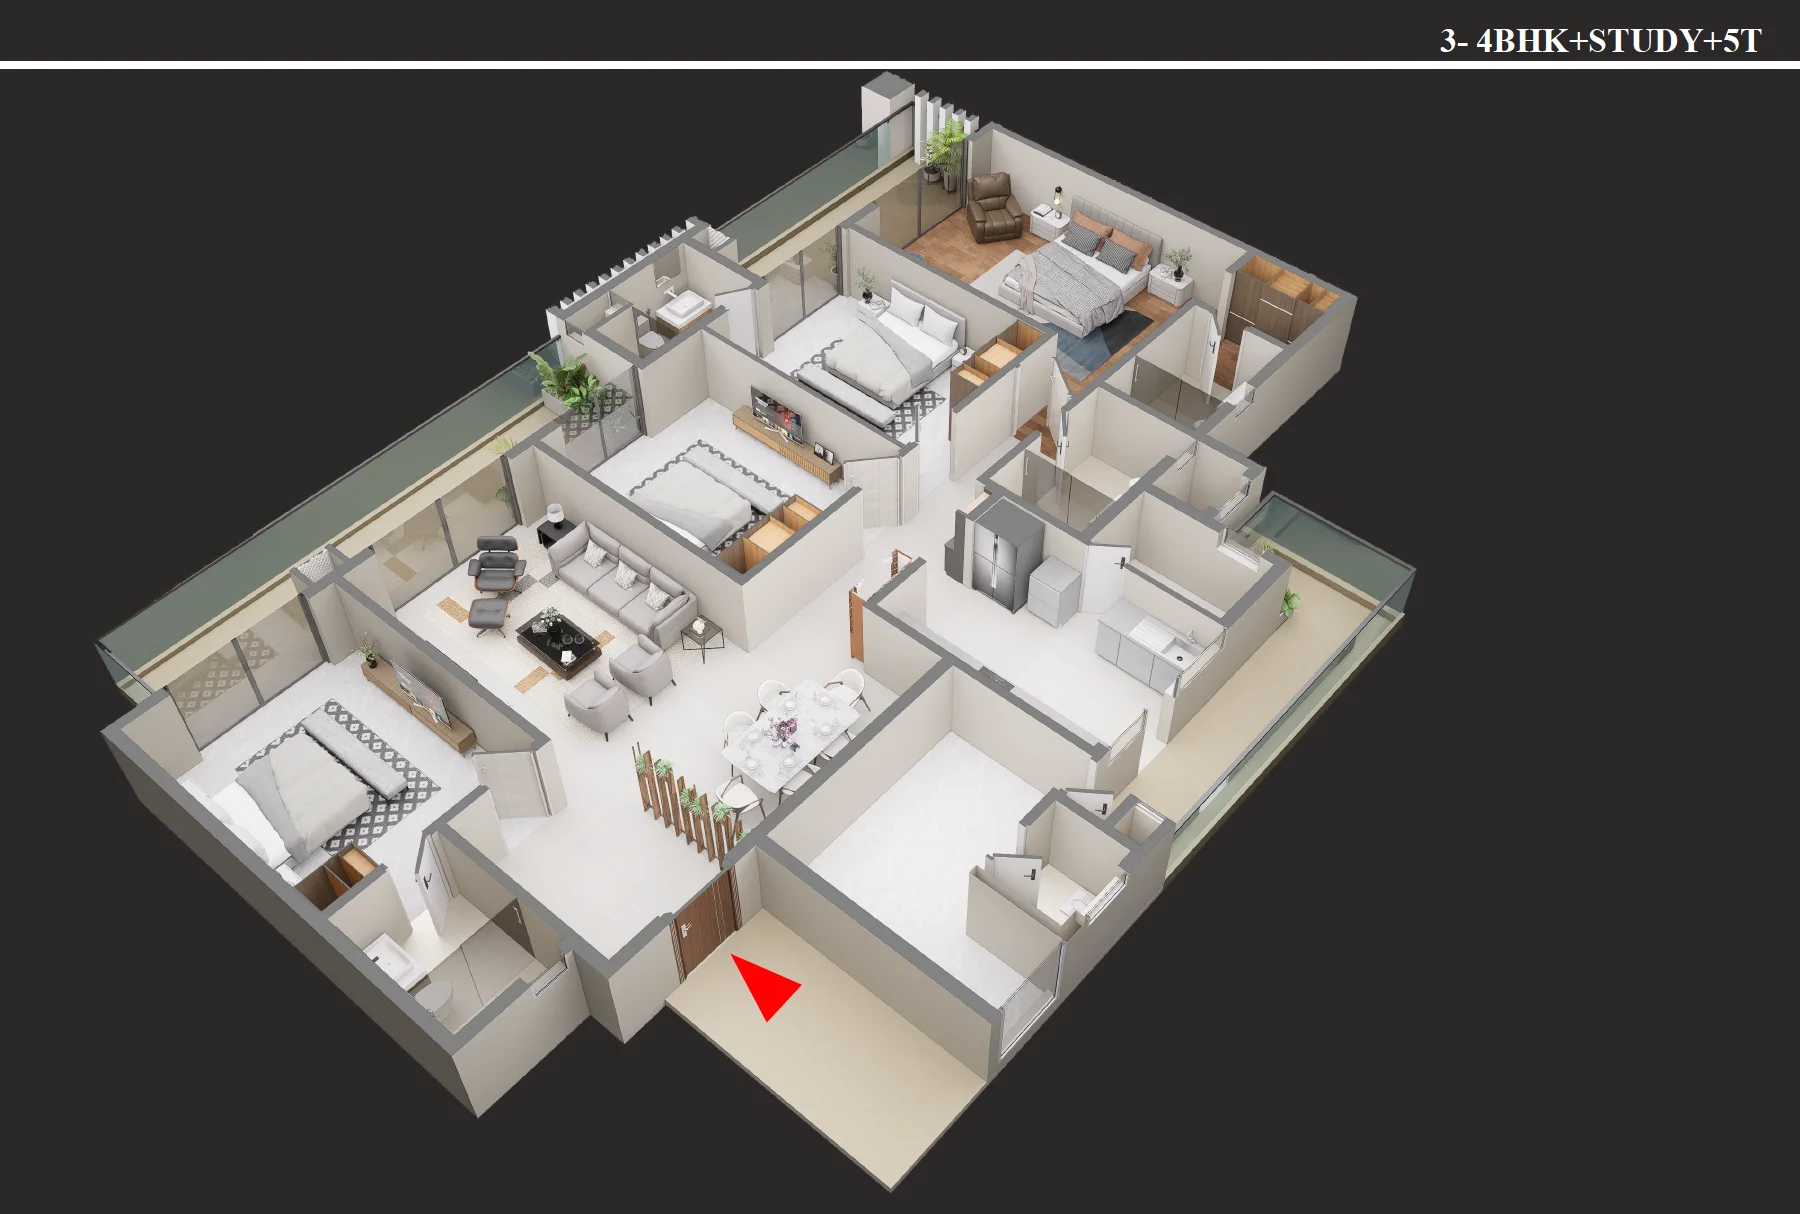
Every home features 10-ft ceilings, Forbes Signature finishes, the Fab Luxe AQI management system, and only four residences per floor for unmatched privacy.
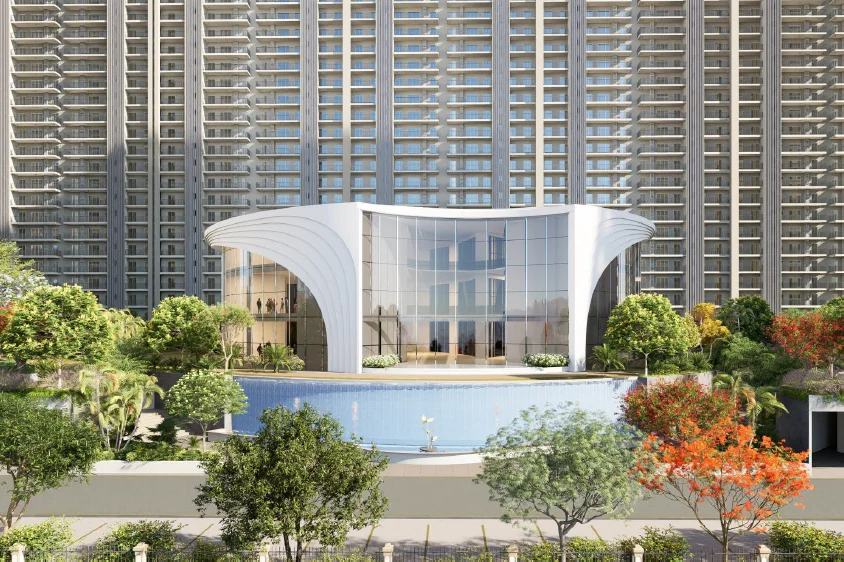
From the 35,000-sq-ft clubhouse to sports and art academies — every amenity is curated for a resident who refuses to commute for a better life.
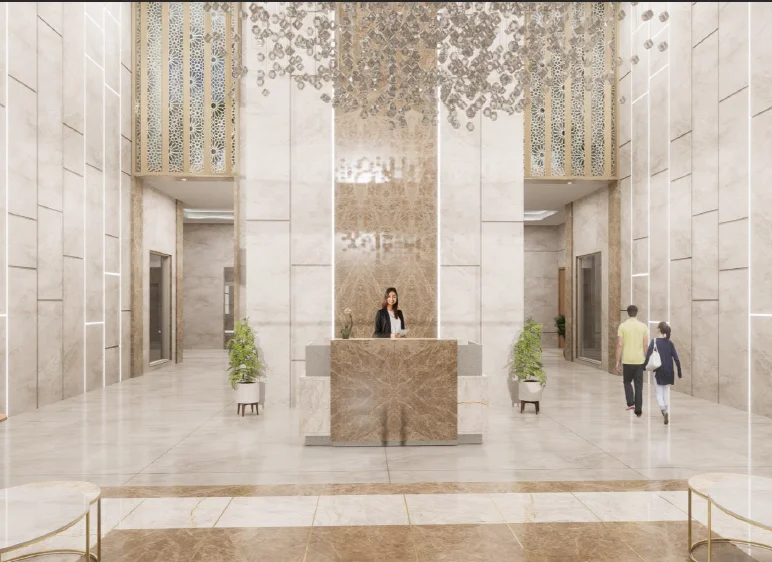
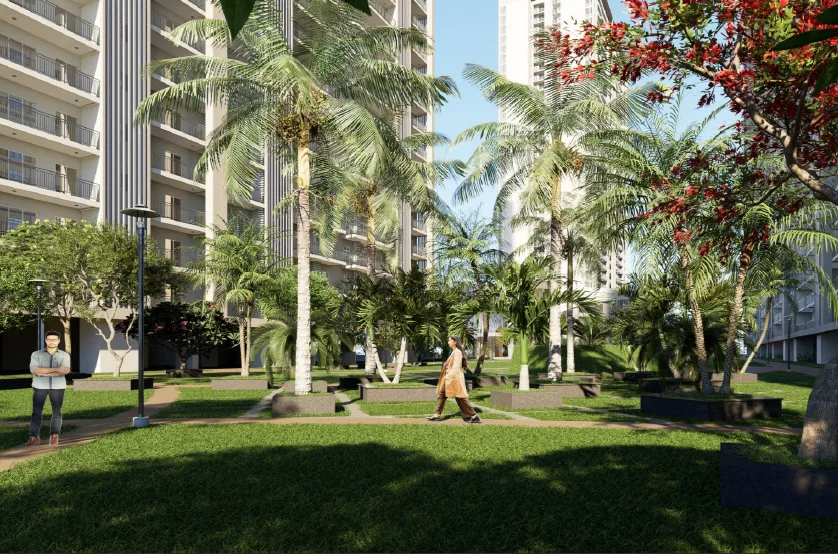
Badminton, Basketball, Lawn Tennis, Volleyball, Box Cricket, Billiards, Table Tennis, Jogging Track, Skating Rink
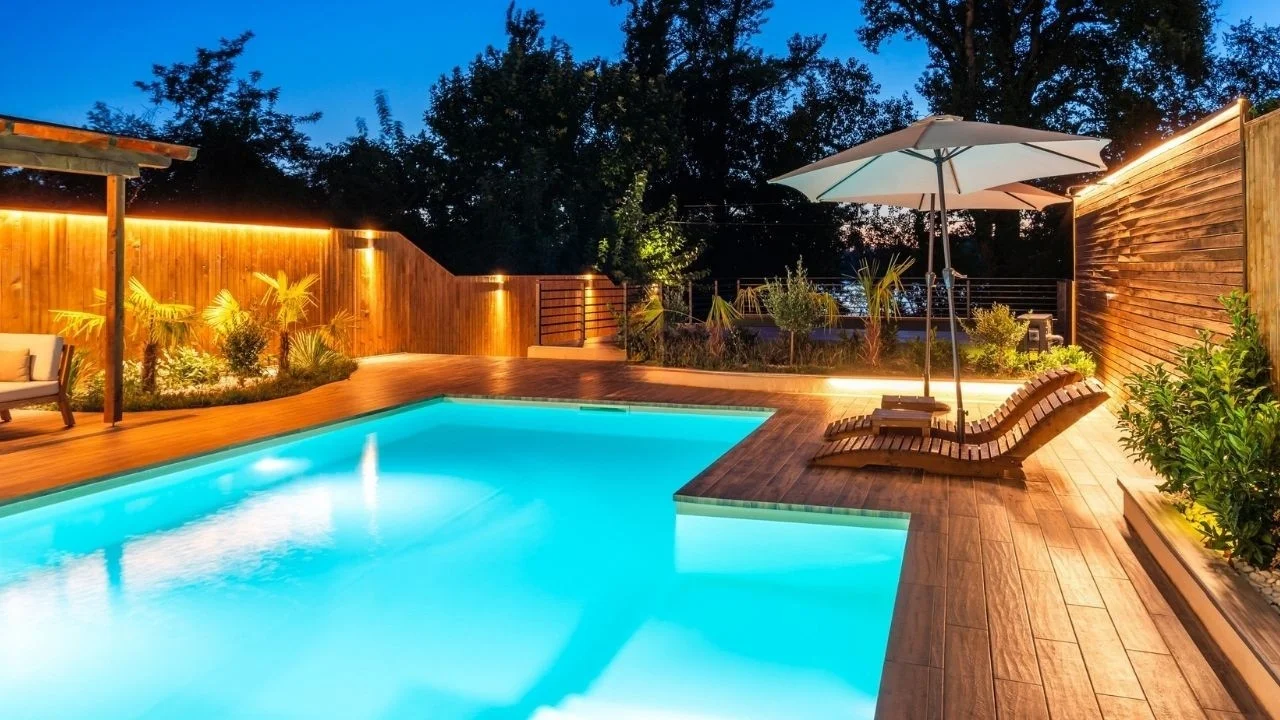
Swimming Pool, Kids Pool, Jacuzzi, Floating Cabana, Deck, Gazebo
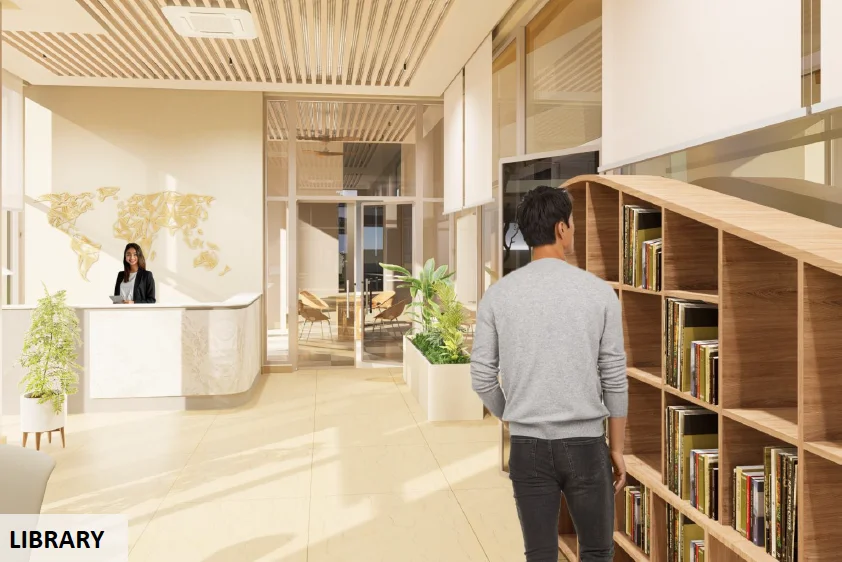
Yoga & Zumba, Open-Air Gym, Meditation Area, Co-working Spaces, Library, Multipurpose Room
Butterfly Garden, Bird's Park, Herb Garden, Urban Farming, Flower Orchard, Mangroves, Guava Orchard, Lily Pond, Xeriscape Garden
Not an afterthought. Not a filter. A complete outdoor-to-indoor air management ecosystem built into the architecture itself.
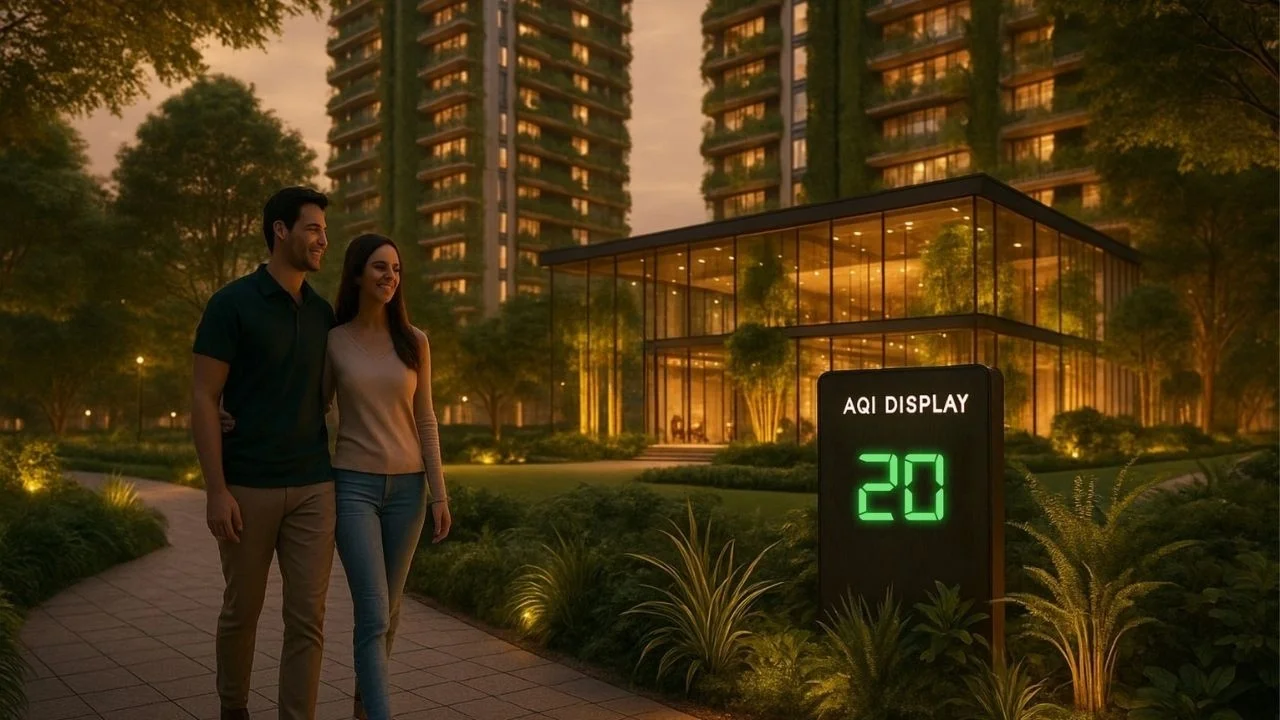
"We did not set out to build another luxury tower. We set out to build the first home in India where the air itself is part of the amenity list." Forbes Developer Brief, 2026
A dual layer of judicial monitoring and institutional execution that significantly reduces delivery risk and reinforces long-term value.
The development is monitored by the Supreme Court of India, ensuring transparency, accountability and adherence to defined processes throughout construction.
Construction is managed by NBCC (India) Ltd — one of India's most respected government-owned construction and project management enterprises, a Navratna CPSE.
Fully approved under UP-RERA, providing legal clarity, buyer protection and structured delivery timelines for every homeowner.
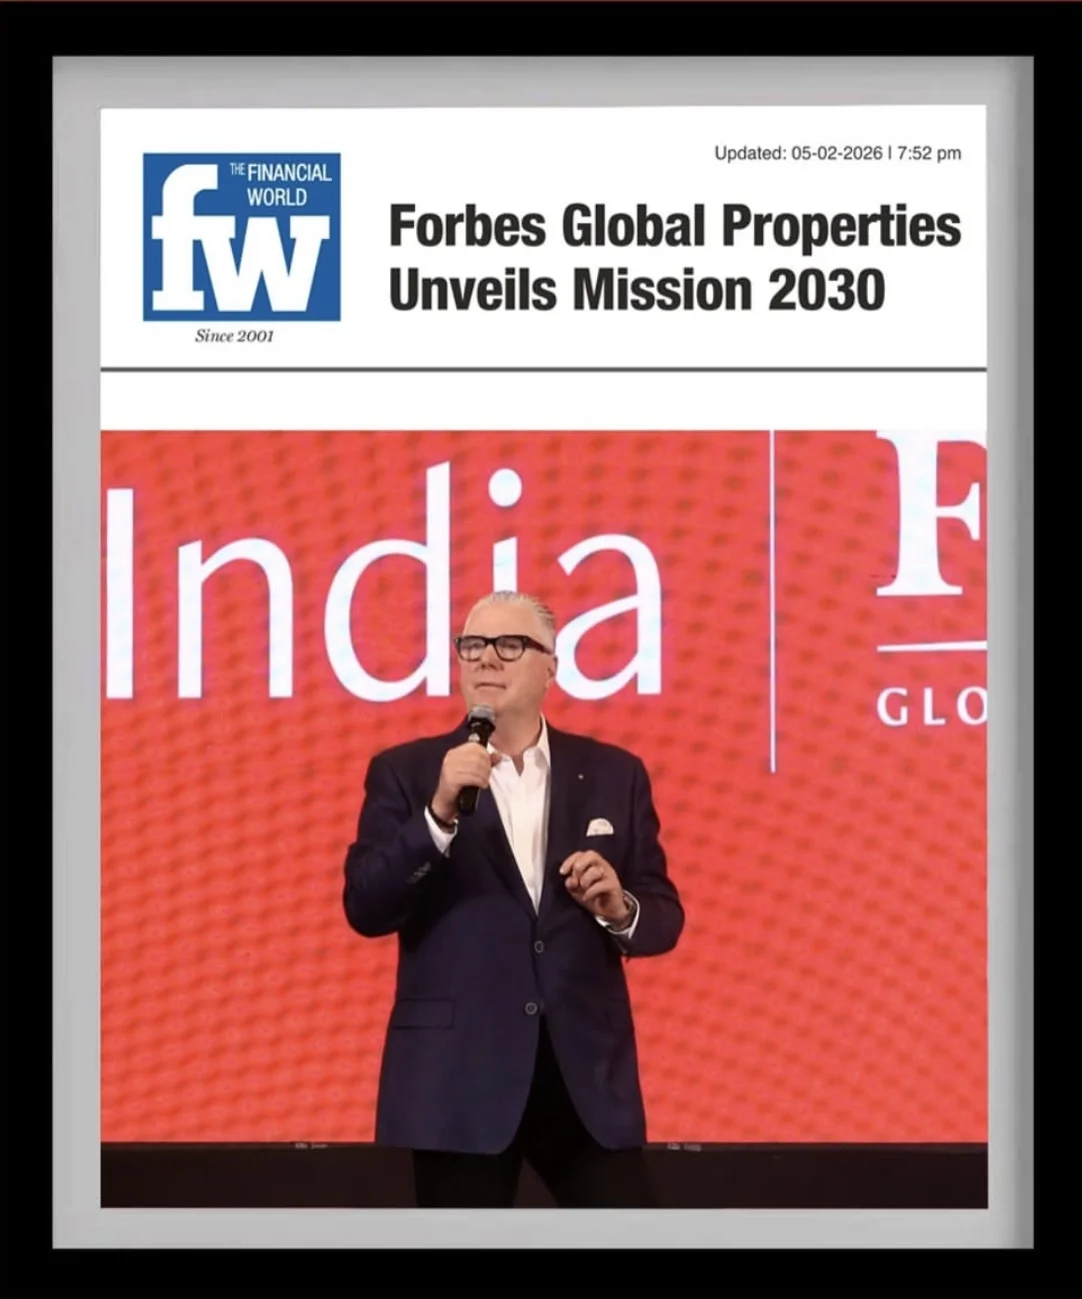
Press Coverage — Financial World on Forbes Global Properties Mission 2030.
Balanced tower spacing, pedestrian-first greens forming the central spine, and vehicular routes separated from walking zones.
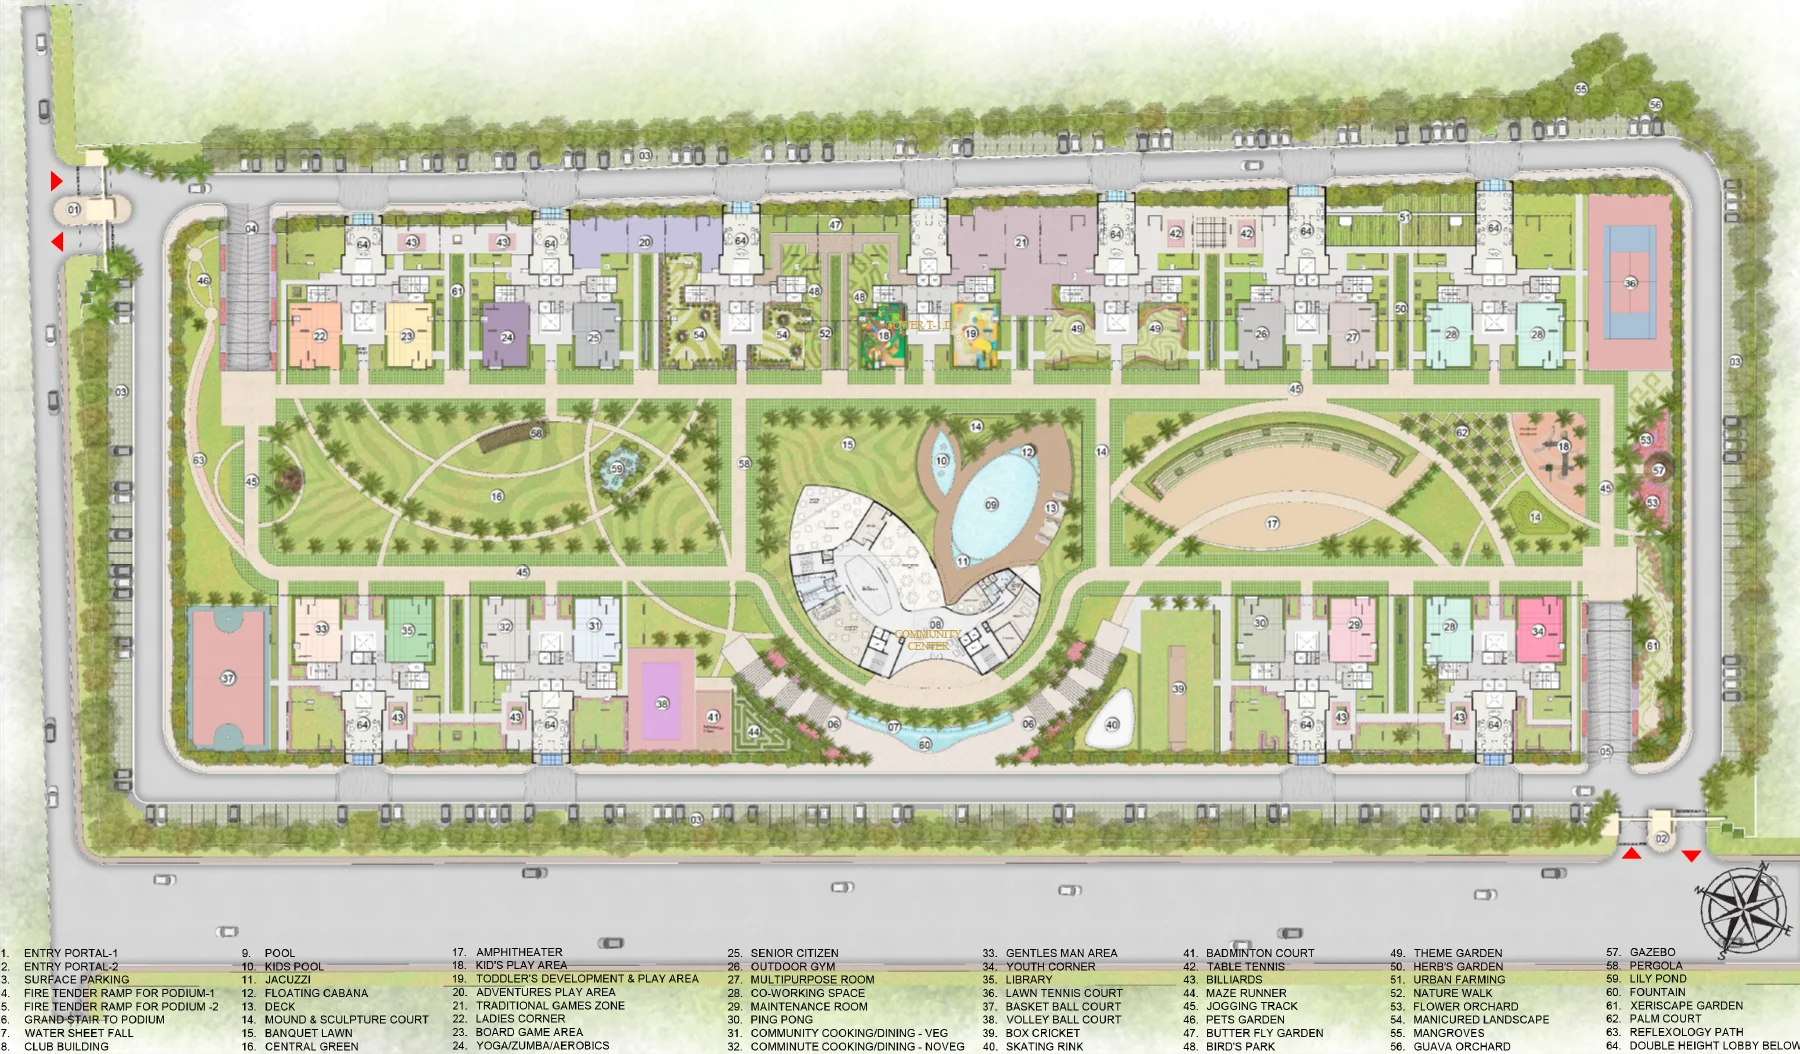
Krishna, Ganga, Yamuna, Lakawati, Brahmaputra, Saraswati, Godavari, Narmada, Hamodar, Kavery, Gomti
Central greens form the community spine. Walking zones are fully separated from vehicular routes.
All parking is subterranean, keeping the surface clear for gardens, amenities and open sky.
Dual entry portals with separate fire tender ramps ensure smoother traffic flow and emergency access.
Strategically located in Sector 4, Greater Noida West — with access to two metro lines, national highways, and upcoming Jewar International Airport.
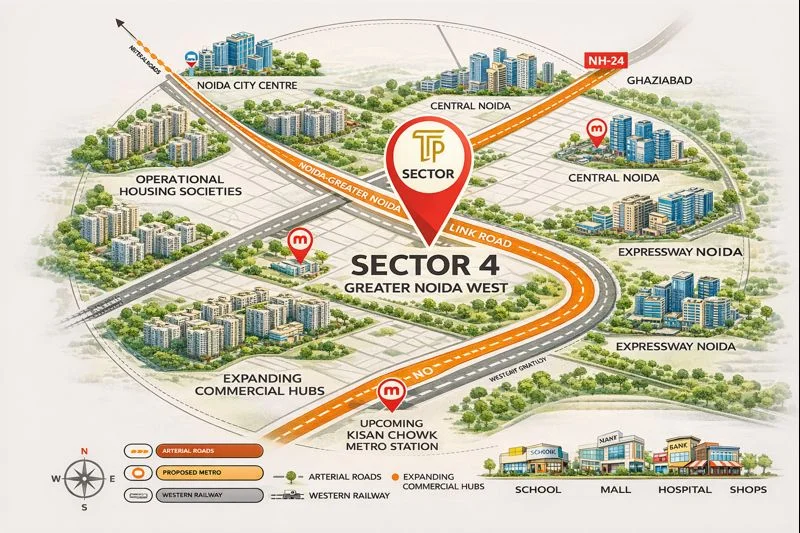
| Destination | Distance |
|---|---|
| Sector 51 Metro (Aqua Line) | 7.5 km |
| Sector 52 Metro (Blue Line) | 7.4 km |
| Gaur City Mall | 1.4 km |
| Lotus International School | 3.4 km |
| Fortis Hospital | 9.5 km |
| Anand Vihar ISBT | 19.0 km |
| Anand Vihar Railway Station | 19.1 km |
| IGI Airport | 40.1 km |
| Jewar International Airport | 62.3 km |
Hospitals: LYF Hospital, Sarvodaya Hospital (within 5 km), Fortis (9.5 km)
Education: St. Xavier's High School, JIMS College (walking distance), Lotus International (3.4 km)
Shopping: Gaur City Mall (1.4 km)
Highway: Greater Noida West Link Road, NH-24
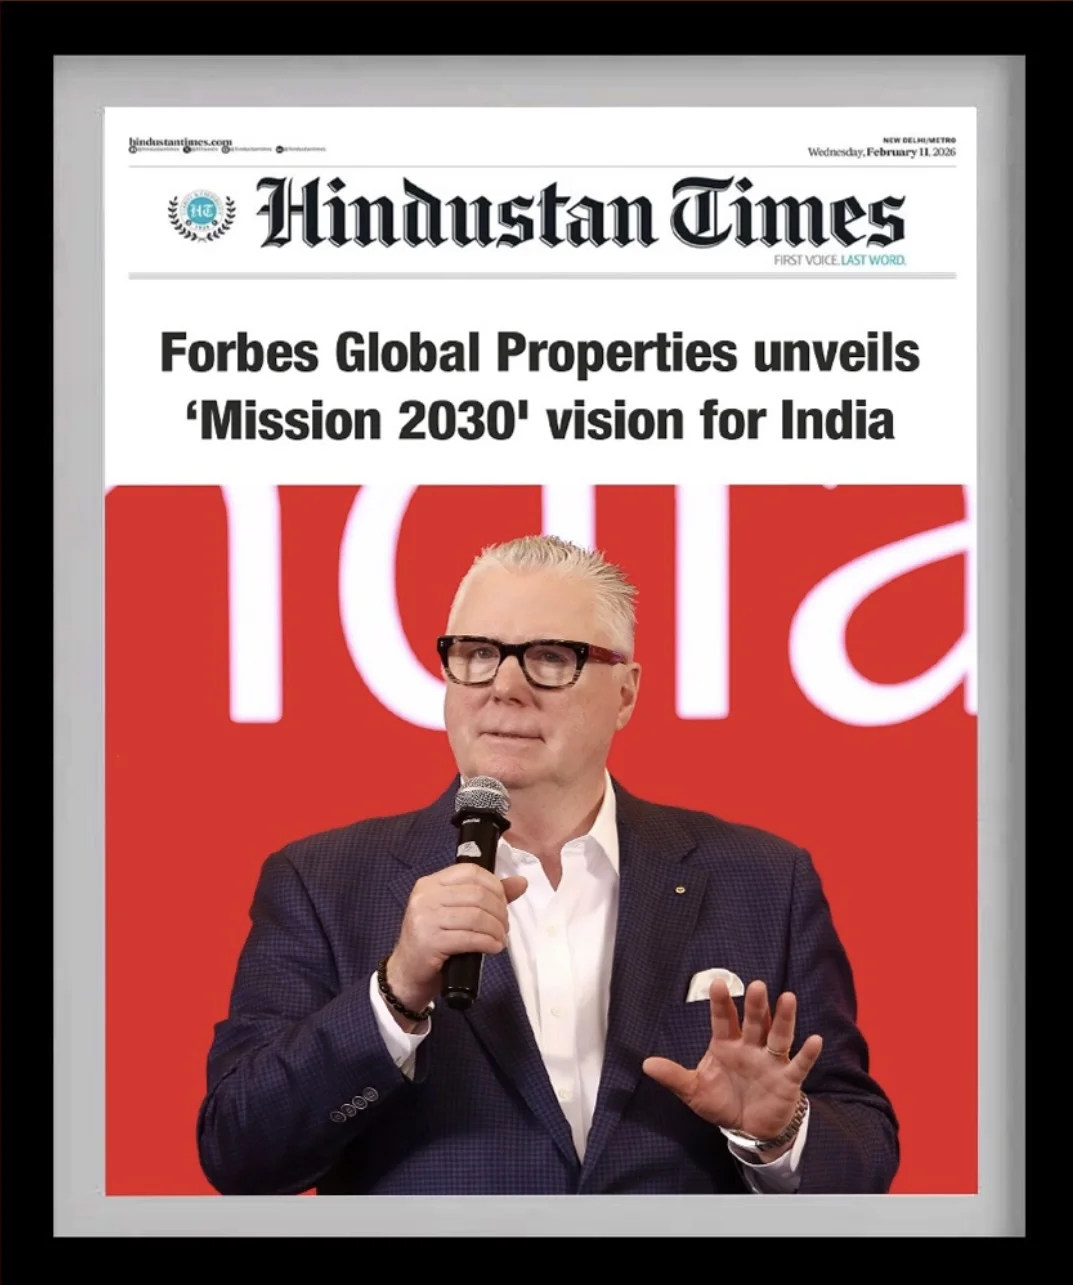
National media coverage of Forbes Global Properties and the Mission 2030 vision for India.

Receive the full project brochure, floor plans, amenities deck, and a private site-visit invitation. Our team will respond within 30 minutes during office hours.
Forbes Property (also searched as Forbes Properties, Forbes Property India, Forbes Properties India, or FGP) is the official editorial home of Forbes Fab Luxe Residences — the flagship project by Forbes Global Properties India (also known as FGP India, FGP, or Forbes Global Properties). The project is located at Sector 4, Greater Noida West, within the Forbes Noida Extension catchment of the Forbes Delhi NCR region.
If you're searching for Forbes Noida, Noida Forbes, Forbes Greater Noida West, Greater Noida West Forbes, Forbes Greater Noida, Forbes Sector 4, Sector 4 Forbes, Forbes Fab Luxe Noida, Forbes Fab Luxe Greater Noida West, or Forbes Fab Luxe Sector 4 — they all point to the same address: Forbes Fab Luxe Residences, Sector 4, Greater Noida West, Uttar Pradesh, India.
Forbes Property India is the network of six official Forbes-branded sites covering this single project from six angles: Forbes Property (editorial hub), Forbes Projects (architectural dossier), Forbes Residences (lifestyle journal), Forbes Flats (pricing & booking marketplace), Forbes Noida Extension (location guide), and Forbes Property Noida (investment desk). All are owned and operated by Forbes Global Properties India.
To book a Forbes Fab Luxe site visit, request a Forbes Fab Luxe brochure, view the Forbes Fab Luxe floor plan or check the Forbes Fab Luxe price list — call or WhatsApp +91 90905 04064. Forbes Property sales hours: Mon–Sat 10:00 AM – 7:00 PM, Sun 11:00 AM – 6:00 PM.
The five fastest paths from forbesproperty.in to a Forbes Fab Luxe decision — by intent, not by category. Price, brochure, floor plan, site visit, booking, and the Forbes Greater Noida West / Forbes Noida location pages.
Forbes Fab Luxe Residences is located at Sector 4, Greater Noida West, Uttar Pradesh (Noida Extension), pincode 201306 — a 13-acre, 11-tower G+35 luxury development by Forbes Global Properties India in partnership with NBCC.
Forbes Fab Luxe Residences are priced from ₹2.96 Cr for 3 BHK + Study (2,690 sq ft). 4 BHK + Study (3,307 sq ft) pricing is shared on request. Base sale price is ~₹12,000/sq ft.
You can book Forbes Fab Luxe by calling/WhatsApp on +91 90905 04064, by emailing info@forbesproperty.in, by walking into our Forbes sales office at Sector 7, Rohini Delhi, or by booking a Forbes Fab Luxe site visit through any of the forms on this site.
Forbes Fab Luxe Residences is expected to deliver possession in 2030, in phased handovers. Construction is being executed and quality-monitored by NBCC (India) Ltd., a Government of India Navratna company.
Yes — Forbes Fab Luxe Residences is a RERA-registered project under the Uttar Pradesh Real Estate Regulatory Authority. RERA number is shared with prospective buyers on enquiry and is also visible on the official Forbes brochure.
Forbes Fab Luxe Residences offers two main configurations: 3 BHK + Study (2,690 sq ft super area, 1,208 sq ft carpet) and 4 BHK + Study (3,307 sq ft super area, 1,946 sq ft carpet). All apartments have 11 ft ceilings and 100% fresh-air AQI-managed indoor climate.
Forbes Fab Luxe is India's first and only AQI-managed luxury residential project. Every Forbes apartment receives 100% fresh-air supply with HEPA filtration that maintains indoor AQI under 50 even when Delhi/Noida outdoor AQI crosses 400. This is a permanent, building-level system — not retrofit purifiers.
You can download the official Forbes Fab Luxe brochure, floor plans and price list directly from this site by submitting the enquiry form, or by WhatsApping +91 90905 04064. The brochure includes detailed specifications, master plan, all 64+ amenities and unit-level pricing.